


What Happens During a Residential Gutter Installation Service?

A gutter installation service should do more than attach a channel to the edge of a roof. For a Portland-area home, the work starts by understanding how water leaves the roof and where it should go next. Knowing the steps—from measuring the roofline to checking the finished flow—helps you compare proposals and understand how the new system supports roof and home protection.
What happens before the installation date?
A careful project begins with a site review, not a guess based on a quick look from the driveway. The installer needs to understand the roof edges, existing drainage, and conditions around the house. That review helps determine what the job includes and which questions should be answered before materials are prepared.
Expect the conversation to cover the areas receiving gutters, outlet and downspout locations, and how water can be directed away from the building. Ask whether the plan includes replacing the full system or only specified sections. If the existing gutters are still present, point out overflow, sagging, loose hangers, or places where water collects. Those observations are useful, but the installer should confirm the scope on site.
It can also help to review the roof edge. Fascia condition, roof overhang, and shingle position can affect how a gutter is mounted. If you are already planning roof work, coordinate timing and scope so the roof edge and drainage plan are considered together. SA Roofing's roofing service information explains its residential roof work, while its guide to fascia signs to check during a roofing project offers context on the roof edge.
What should you look at before the visit?
You do not need to climb a ladder or inspect the roof yourself. From a safe spot on the ground, note where water spills during rain, whether one corner stays wet, and whether a downspout empties near a walkway or planting bed. Take a few photos from the ground if they help you remember the locations. Share what you noticed as observations, not as a diagnosis: a stain beneath a corner or water pooling beside a downspout does not by itself identify the cause.
Make a simple list of the areas you want discussed. For example, you may be replacing a damaged run along the back of the house but keeping the front gutters. Or perhaps a roof replacement is planned soon, and you want to understand whether the drainage components should be coordinated with that work. Clear examples help the installer distinguish your immediate request from other conditions that may be worth reviewing.
How is the gutter layout planned?
Gutters need a path that collects runoff and moves it to downspouts. During planning, the installer measures the roofline and considers where a run can end, where an outlet makes sense, and whether the site offers a suitable route for discharge. Roof shape, corners, entryways, landscaping, and existing drainage can all influence the layout.
The plan should make the water route understandable. Ask the installer to point out each gutter run and downspout, explain the direction of slope, and show where water is intended to exit. The goal is not simply to add more downspouts; it is to create a workable system for the house and site. A contractor should explain constraints rather than leave you to infer them from a drawing.
It helps to walk through a specific example. If the roof has a long uninterrupted edge and a downspout near one end, ask how the proposed run will direct water toward that outlet. If a porch roof, inside corner, or second-story section changes the route, ask how those transitions are reflected in the plan. You are not expected to calculate slope or size. You should be able to follow the explanation of what collects water, where it travels, and where it leaves the system.
Project point | What the installer reviews | What to confirm |
Roof edge | Run length, corners, fascia, and mounting conditions | Which edges are included and whether repair is outside the gutter scope |
Water route | Gutter slope, outlet positions, and downspout paths | Where runoff is intended to discharge |
Materials and fit | Gutter type, dimensions, and connections | Materials, color, included components, and written scope |
Completion | Fasteners, joints, slope, and water movement | How work will be checked and how cleanup is confirmed in writing |
What should the written estimate explain?
A useful estimate turns the site review into a clear scope. It should identify the areas being addressed and the system components included. Confirm the material, color, approximate run locations, downspouts, and any accessories. If the estimate excludes fascia repairs, drainage extensions, or other work, ask for that distinction in plain language.
Gutter systems are not all assembled the same way. SA Roofing describes seamless aluminum gutters custom-fabricated on site, with optional gutter covers and debris catchers. If a proposal includes a particular system or accessory, make sure the written scope names it and says which areas it applies to. For example, clarify whether an optional cover is planned for every run or only the sections that are difficult to access. Do not assume an accessory is included because it was discussed during a visit.
Compare proposals by scope, not just by the bottom line. One quote might include more roof edges or components than another. Ask how changes discovered during work would be discussed and approved. Also confirm the expected schedule and how the crew will communicate if weather or site conditions affect the plan. For questions about an estimate, see this guide to getting an accurate gutter replacement estimate.
Do not assume every home needs the same gutter size or layout. Roof area, pitch, valleys, and local rainfall exposure can affect how much runoff reaches a section. The installer should explain the selection for your house rather than offer a one-size-fits-all answer. If a recommendation is unclear, ask what condition it is meant to address and what alternatives were considered.
Questions that clarify the scope
Before approving work, try to get specific answers to a few practical questions. Which sections are being replaced, and which existing sections will remain? Are removal and disposal part of the agreed scope? What type of gutter and components are included? Are downspouts, elbows, and discharge extensions included, or listed separately? Who will discuss a change if the crew finds a damaged or unsuitable mounting surface?
These are not technical tests. They help make the agreement understandable before work begins. Keep the estimate and any revised scope together. If a verbal explanation changes what you thought was included, ask for the written document to reflect the agreed plan.
How can you compare two proposals fairly?
Put the proposals side by side and mark each item as included, excluded, or unclear. A shorter proposal is not automatically a worse choice, but missing details make a fair comparison difficult. If one plan includes a particular roof edge and the other leaves it out, ask each contractor to clarify that same area. Use the same questions about material, accessories, outlet locations, disposal, and follow-up for both conversations.
For instance, one proposal may cover replacement of all gutters and downspouts, while another covers only the rear elevation. The totals would not describe the same project. Ask for the scope you actually want to compare, then decide whether any optional work belongs in the plan. This keeps the discussion focused on what the house needs rather than on a number without context.
What happens on installation day?
Before work begins, confirm access, the work area, and the agreed scope. Move vehicles or outdoor items if the contractor asks, and keep children and pets away from the active work zone. Ask who your contact is for questions during the job. A straightforward plan makes it easier to handle an unexpected condition without confusion.
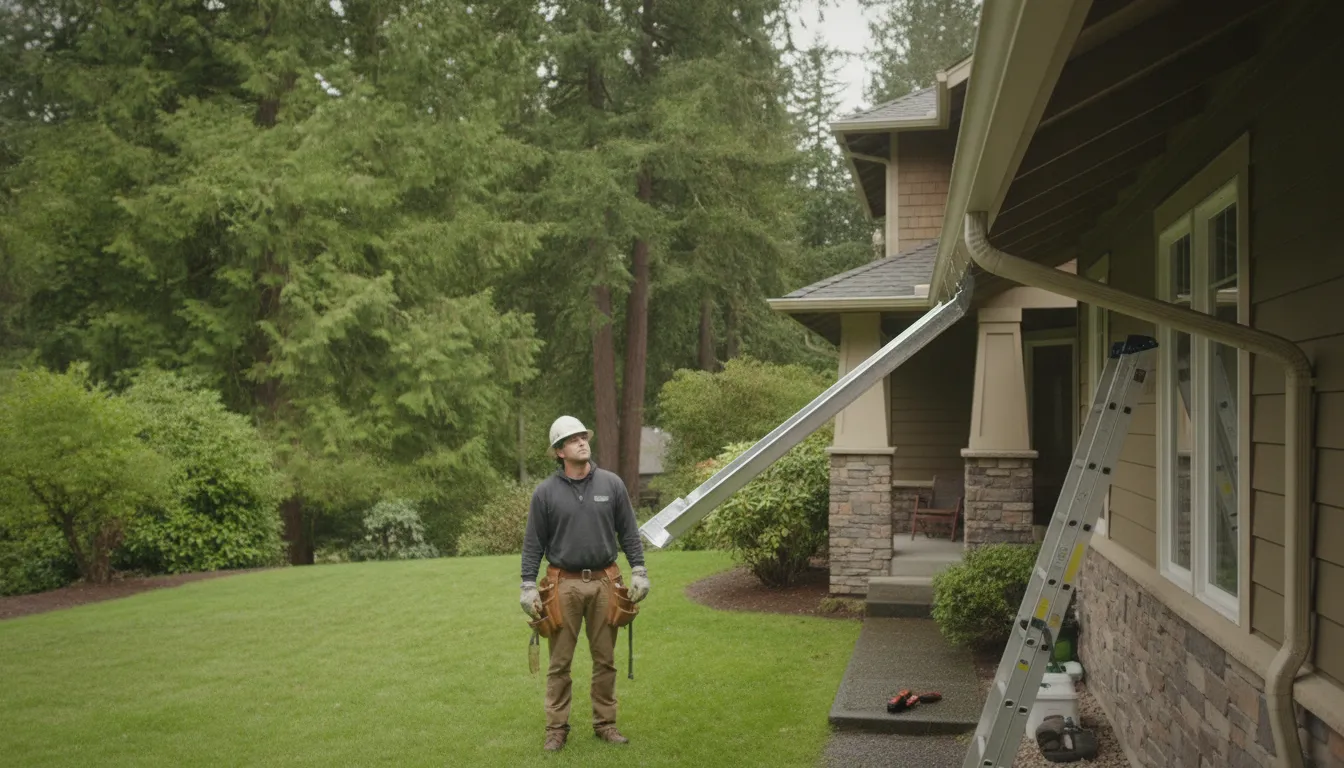
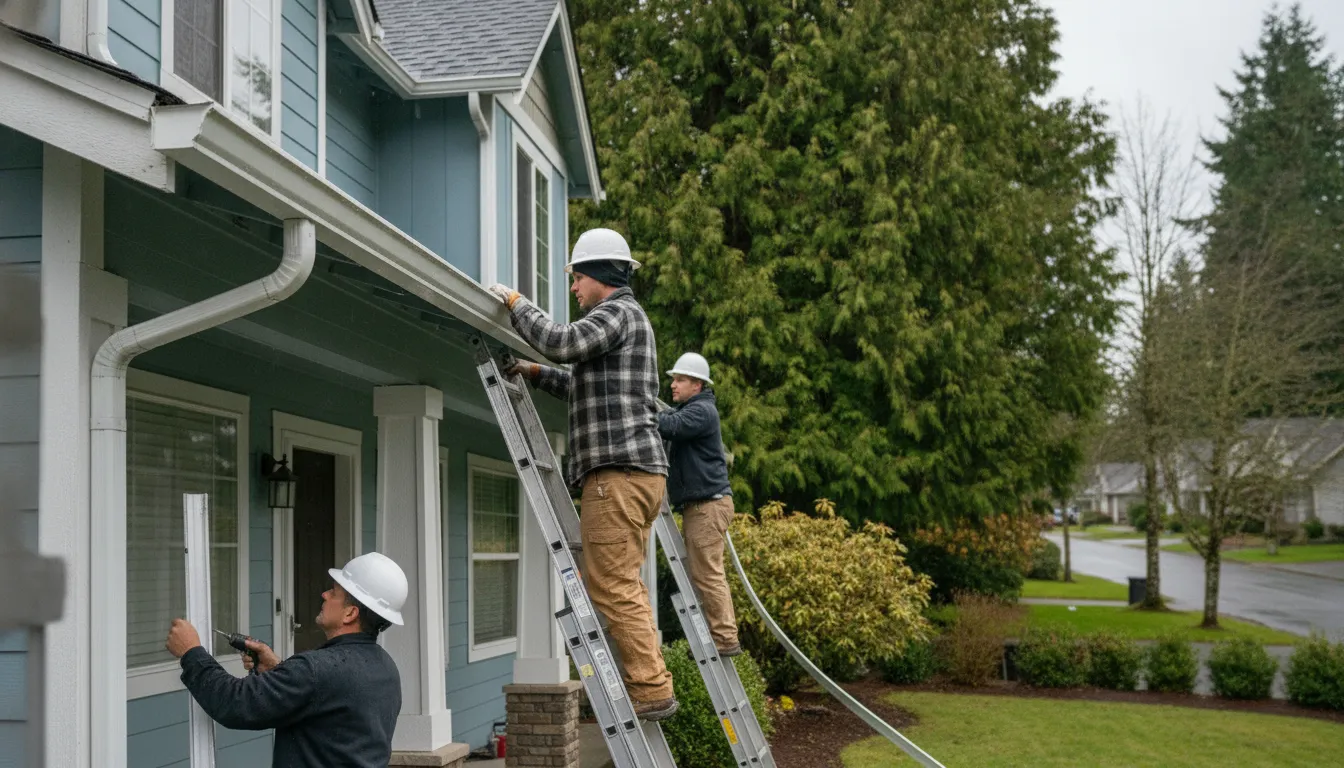
Depending on the agreed scope, the crew may remove existing gutters and prepare the roof edge or mounting surface. The new runs are then measured and fitted, with hangers or other supports set at suitable intervals. Installers join sections and attach end caps and outlets, then connect downspouts along the planned routes. The exact sequence can vary with the home and system.
Some gutter systems are fabricated to fit the measured runs, while other configurations use joined sections. What matters to a homeowner is that the estimate identifies the proposed system and the crew fits it to the actual house. Ask how corners, joints, and transitions will be handled, and how installation will account for the roof edge. SA Roofing describes its gutter services and broader residential roofing work online.
What if the crew finds a problem?
Removal can expose conditions that were not visible during the first review. A loose or damaged fascia area, an unexpected obstruction, or a change in the mounting surface may affect the planned work. Do not assume that additional work is automatically included. Ask the contractor to explain what was found, what options are available, and whether the change affects schedule or scope. Agree on any adjustment before it proceeds, and request an updated written record.
This conversation is especially useful when gutters are being replaced alongside roof work. The roof edge, fascia, and drainage components meet at the same part of the home, but they are not interchangeable scopes. SA Roofing's homeowner guide to hiring a roofing service offers more questions to use when discussing project scope and communication.
What can you do while the crew works?
Stay available by the agreed contact method, but do not enter the work zone or climb up to watch the installation. If you have a question about a change, ask the contact person to explain it from a safe location. When a proposed adjustment affects the scope, get the explanation and approval recorded before the crew proceeds. This is a practical way to avoid relying on memory after the work is complete.
At the start of the visit, confirm where equipment and materials can be placed and which paths should remain clear. If access to a gate or side yard is needed, make arrangements in advance. These simple details can prevent avoidable delays without requiring you to supervise each installation step.
How should water flow be checked?
After fitting, the installer should review the system rather than leave without discussing what was done. Visible checks can include whether runs appear consistently aligned, hangers are secure, joints and end caps are in place, and downspouts connect to the planned outlets. The crew should explain how it checks slope and water movement under the conditions available that day.
Ask where the water is meant to discharge and whether that point is clear of the foundation and any obvious obstruction. The appropriate destination depends on the site. A gutter directs water; it does not by itself resolve poor grading, a blocked drain, or an unsuitable discharge location. If the crew cannot verify flow because conditions are dry or another constraint applies, ask what was checked and what remains to be observed.
Stormwater management involves more than a gutter alone. The U.S. Environmental Protection Agency provides general information through its website; that general resource cannot determine the right discharge route for a specific property. For your project, have the installer explain the actual water path and how it fits the conditions at your home.
Review the finished work from the ground where practical. Note any visible gap, loose-looking connection, or downspout that seems disconnected, and raise it with the installer before the visit ends. Ask for the work scope and any care guidance in writing. Cleanup should be confirmed in writing before work starts; avoid relying on assumptions about what will be removed from the site.
What should your completion review cover?
Use the original scope as a short walk-through guide. Confirm that the listed roof edges received the planned work, the agreed material and accessories are present, and downspouts follow the routes discussed. If you cannot see a detail from the ground, ask the installer to explain or document it rather than trying to inspect a roof edge yourself.
Then review any open items. Was an area excluded because the mounting surface needs separate attention? Is there a discharge route that could not be confirmed under the day's conditions? Did the crew make an approved change? Write down the answer and the next step. A clear record is more useful than a vague impression that everything looked fine at a glance.
How do gutters connect to roof protection?
Gutters collect water at the roof edge and carry it toward outlets. When a system is blocked, poorly directed, or unable to manage runoff, water can spill near siding or the foundation. But a gutter is only one part of drainage. Roof condition, flashing, fascia, grading, and discharge routes also matter.
If you see staining, a leak, or recurring overflow, the cause may not be the gutter alone. Look for the pattern and location of the water, but do not climb onto a wet or steep roof to investigate. A roof leak repair visit should determine what is causing a leak rather than assume a gutter replacement will solve it. For broader damage clues, read about roof damage signs visible from the ground.
Where the gutter is sound but water is spilling over, debris or a localized blockage may be involved. Where sections sag or pull away, the attachment or roof edge may need attention. A qualified review helps distinguish maintenance, repair, and replacement needs. You can explore what gutter overflow can tell you and learn about roof venting considerations as separate parts of roof performance.
When a roof project is also on the horizon, ask how the sequence affects the edge and the drainage plan. Replacing gutters before planned roof work may mean the interface needs to be discussed again; doing roof and gutter work together may make coordination easier in some cases, but the right choice depends on condition and scope. The purpose of the conversation is to understand the trade-offs, not to assume that every home needs both projects at once.
How can you compare gutter installation proposals?
Use the same questions with each contractor so you can compare like with like:
Which roof edges and existing sections are included?
What gutter material, dimensions, and components are specified?
Where will each downspout go, and where is runoff intended to discharge?
Does the scope identify any fascia or roof-edge work that is excluded?
How will the contractor explain changes if concealed conditions appear?
What checks will happen at completion, and how will cleanup be confirmed in writing?
Who should you contact with a question after installation?
A good comparison is not a contest to find the shortest description. Look for a proposal that explains the water route, names the included components, and makes exclusions easy to spot. Responsive communication matters before and after the work. A no-pressure contractor should give you room to understand the recommendation and decide without rushing.
SA Roofing serves homeowners in the Portland metro area and offers a request for a roofing estimate for those ready to discuss their home. You can also review examples of roofing projects to see the kinds of residential work presented by the company. For additional background, visit the SA Roofing company information page.
As you compare, separate the technical recommendation from the communication experience. Did the contractor explain why the layout was chosen? Were your questions answered directly? Is it clear who will contact you if weather or a concealed condition changes the schedule? A well-explained proposal gives you a basis for a decision, even if you want time to review it or ask another question.
Frequently asked questions
How long does gutter installation take?
Timing depends on the home, the length and complexity of the runs, access, removal needs, and weather. Ask the contractor for an expected schedule based on the specific scope, and how they will update you if conditions change.
Do gutters always need to be replaced with the roof?
No. The decision depends on the condition of the existing gutters and how roof work affects the edge and drainage plan. Discuss sequencing with the roofing contractor so the scope accounts for both systems when appropriate.
Can new gutters fix a roof leak?
Not necessarily. A leak can come from several parts of the roof system or from water entering elsewhere. Have the source identified before deciding that gutter work is the solution.
What should I do before the crew arrives?
Confirm the work scope, access, schedule, and contact person. Move items from areas the crew needs to reach if requested, and keep people and pets away from the work zone.
What should I keep after the work?
Keep the written estimate, final scope, material details, any care guidance, and notes about the completion review. These records make it easier to ask a clear follow-up question later.
A clear installation plan should show how the system fits your home and where roof runoff will go, so you can make an informed decision with confidence.

Comments